The work, one decision at a time
- Intake: what was known, and what the plan rested on. Known: the four rooms, the scope inside each, and that the team could not stop using the building. Not known: what the rooms shared, and how many the team needed at once. I asked the second question first, because it sizes everything else. It produced the operating rule, one room down at a time, and it turned a renovation with a finish date into an occupancy plan with a sequence.
- The shared-systems map, before design. Known: the rule. Not known: whether the building would let us keep it. I asked what each pair of rooms shared, across the eight couplings in the table below, and had the answers on paper before any drawing was released. It produced the phase boundaries and the list of temporary measures each phase would need, a temporary feed here, a temporary exit there, and it changed the order of the phases from the one that finished fastest to the one the building allowed.
- Who says a phase is finished. Known: the sequence. Not known: what would hold it once a trade fell behind and somebody wanted to start the next room early. I asked who could actually attest that a room was usable, and the answer was never the builder. It produced the sign-off rule, and it changed what "done" meant for every trade on the job.
- The gate criteria, so the rule could not be renegotiated. A rule that lives only in a schedule gets bent the first week the schedule slips. I asked what made the rule checkable by someone who was not me. It produced three conditions for opening the next phase: a signed occupancy handoff from team operations, every temporary system in the finished room removed or made permanent, and an as-built of that phase's shutoffs in hand. It changed the discipline from something I held by watching to something anyone could check.
- Holding dozens of small scopes to their phase. Known: the phases and the gates. Not known: how to keep a program of many small scopes from drifting, because a small scope is exactly the kind of thing a trade finishes early in the wrong room "while we are here". I asked every trade the same thing, which phase is this scope in, and held them to their answer. The schedule was a set of promises, and the job was to make each one visible and kept. It produced one look-ahead per phase with every scope assigned to it, and it changed the daily conversation from "what is next" to "what is allowed".
- Closeout per phase, not in bulk. Known: the program would end in October 2018. Not known: who would carry an open punch item from an early room into the months the team was using it. Nobody should, so each phase closed on its own, with the warranty on that room starting when the team took it back. It changed the end of the program from one long punch walk into four short ones, each done while the room was fresh.
A room that matches the drawings and cannot be used is not done. The people who run the building decide when it is done, not the people who built it.
The shape of the program
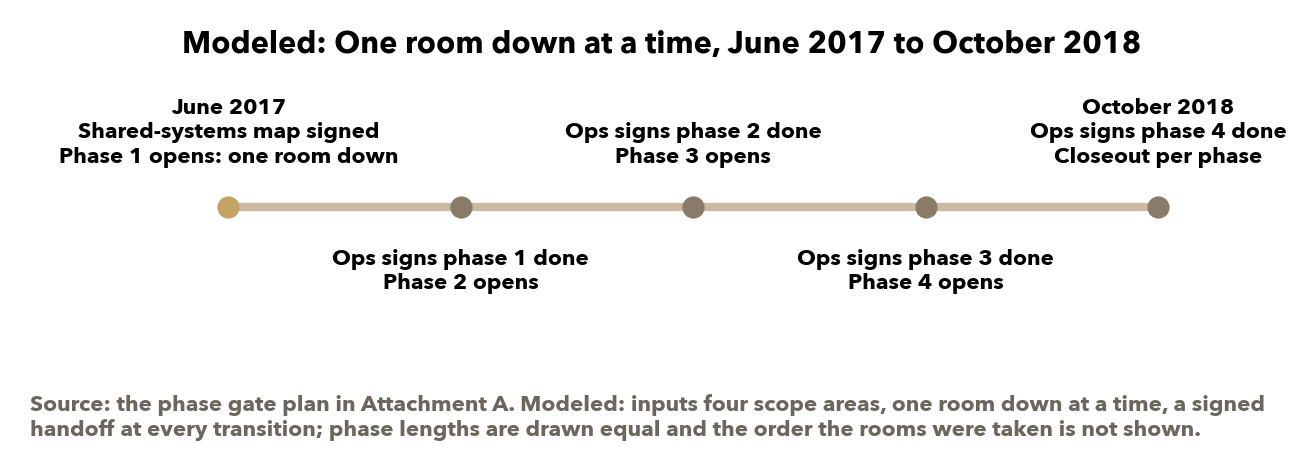
The strip on the cover is the shape of the program: a shared-systems map signed at the start, four phases with one room down in each, a signed handoff from team operations at every transition, and a closeout at the end of each phase rather than at the end of the job. The four rooms were delivered in that shape. The last sign-off came in October 2018, the month the plan said it would, and the team was in the building the whole way through. The focus of the work, and of the client's attention, was the workout areas, the phasing and the locker rooms.
The map that made the sequence possible is not a drawing I can reproduce here, but the test it applied is, and it is the part that transfers to any occupied building.
| Coupling tested for every pair of rooms | What the answer decides |
|---|---|
| Air handling zone | Whether a room can be sealed for dust without starving its neighbor's air, or whether the two must be worked together |
| Electrical panel and shutdown circuits | Whether a room can lose power for demolition without the next room going dark |
| Wet wall and drain line | Whether showers, hydrotherapy and plumbing fixtures can be opened without shutting off the neighbors' water |
| Exit path | Whether a room can become a construction zone and still leave the team a code-legal way out |
| Fire alarm and sprinkler zone | Whether a zone can be impaired without a fire watch across the whole building |
| Structure | Whether a cut or a shore in one room moves anything in the room next door |
| Dust and noise path | Whether a demolition day in one room is a lost training day in another |
| Crew and material route | Whether the trades can get in and out without crossing the players' path |
Any pair that shared a coupling was either worked in the same phase or separated by a temporary measure that the gate criteria would later require us to remove. That is the whole method. The rest is holding it.
What we kept, replaced and installed
We kept the team's practice calendar exactly as it was, and we kept the four rooms in use throughout. Nothing about how the team ran its days changed to accommodate us; that was the point.
We replaced substantial completion as the trigger for moving between phases. Substantial completion is a convention the industry put in place so that an owner, a designer and a builder could agree on the moment a building was usable and the money and the warranties could start moving. Its logic is sound on an empty building: the designer certifies that the work matches the drawings, and matching the drawings is the best available proxy for usable. The fault in that logic on an occupied building is that conformance is not usability, and the person certifying conformance has a schedule to protect. It had to change on this job because Tellus held both the drawings and the build, so the proxy would have been us grading our own work, and because the team had no slack to absorb a room that was certified and not usable.
We installed three things, and the table shows who held what. One R per row; the single exception is dispute resolution, where design and construction both runs and owns the resolution because no other party can hold both without a conflict.
| Function | Ownership | Design and construction (Tellus) | Trades | Team operations |
|---|---|---|---|---|
| Budget approval | A | R | I | I |
| Shared-systems sequencing | C | R | C | A |
| Design decisions | I | R | I | C |
| Bid package release | A | R | I | I |
| Schedule enforcement | I | A | R | C |
| Phase occupancy sign-off | I | A | I | R |
| Change order approval | A | R | C | I |
| Dispute resolution | I | R and A | C | C |
R is responsible, A is accountable, C is consulted, I is informed. Two rows carry the job. Sequencing sits with team operations as accountable, because they hold the knowledge of what can go down, while we ran the process. Phase sign-off sits with team operations as responsible, because they are the only party who can attest that a room is usable, while we were accountable for producing a room they could sign.
The phase gate, in three conditions
The next phase opens only when the prior phase's occupancy handoff is signed by team operations, every temporary measure standing in for a shared system in the prior phase is removed or converted to permanent, and the as-built for that phase's shutoffs is in hand. The stage-gate label means nothing without these three; with them, anyone on the job can check whether the gate is open.
What it cost to hold the line, and what I would watch
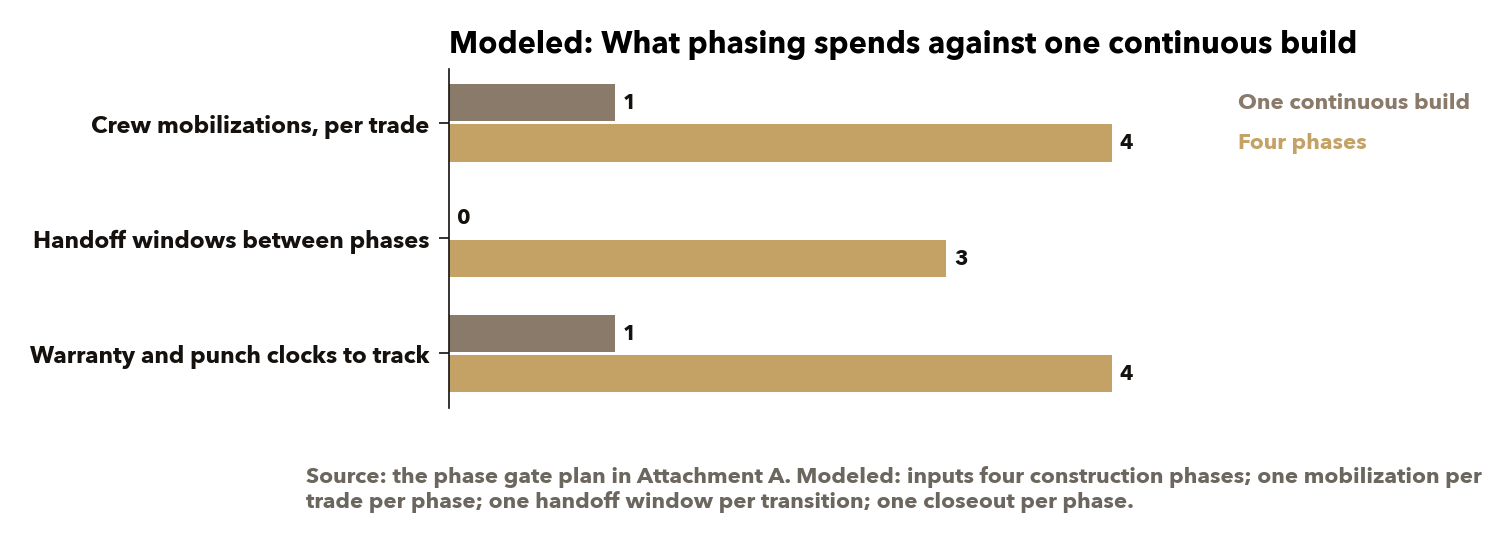
Phasing is not free, and I priced it in front of the client rather than letting it arrive later as a change order. Splitting one continuous build into four runs means every trade mobilizes once per phase instead of once for the job. Every transition inserts a handoff window that a straight-line schedule would not have. And closing per phase means tracking warranty and punch on four clocks instead of one. The chart shows the shape of that spend as structure, not dollars.
It is also a harder sell than it looks. A hospital renovation comes with an infection-control risk assessment and an interim life-safety plan that force phasing on everyone; a sports facility comes with no such mandate. A client pays for the discipline only when a blocked day in the building costs more than the phasing premium, and making that case, in the client's own terms, is part of the job. This client saw it. Ownership approved the program, team operations held the sign-off, and the trades held to their phases.
What I would watch, on this building or any project that has to run inside something that cannot stop:
- The operating set, before the schedule. Ask how much of the thing has to stay running on any given day before anyone draws a Gantt chart. That answer sizes every phase.
- The shared systems, before the drawings. Air, power, water, exits, alarms, structure, dust and the crew's own path. Any two spaces that share one are one phase or a temporary measure, and the temporary measure has to come out.
- Who signs done. Never the party that built it, and never a proxy for usability when the user is standing right there. Put the signature with the person who has to use the room on Monday.
- The gate as a checklist, not a judgment. Three conditions anyone can verify. A rule that depends on one person's vigilance starts eroding the day that person is busy.
- The small scopes. A program of many small scopes drifts one "while we are here" at a time. Assign every scope to a phase and hold the trades to the assignment.
- Close each phase while it is fresh. Punch and warranty per phase; an open item in a room the client has taken back is a debt that compounds.
None of this is about basketball. It is the same problem as a systems migration on a platform that has to stay live, a store remodel that has to stay open, or a product change that ships without breaking what customers already use. The question worth asking first is which variable is actually free to move, and which one only looks free.
What it produced
Finished on schedule in October 2018: about $1.2 million of work across many small scopes, and a client that was very happy with it.
A slice of the project list
A few related projects.
- Ritz-Carlton, Laguna Beach: an outdoor patio built for a hotel in operation, Tellus Design and Build (Tellus era, 2004 to 2022)
- Santa Monica House: a 7,000 SF custom home delivered under a crew constraint, Tellus Design and Build (2020)
- Soft-Story Retrofits: a service line of Tellus's own, seismic retrofits with financing, Los Angeles (April to October 2017)
- Habitat for Humanity: construction partner and in-kind donor to chapters in Santa Barbara, Orange County and Los Angeles, Tellus Design and Build (February 2007 to November 2016)
- Greensburg, Kansas: preconstruction and general contracting lead on a town's green rebuild after an EF5 tornado, Tellus Design and Build (June 2007 to December 2008)